Structural Steel Detailing Services

Drawings A Fabrication Shop Can Actually Run With

SSD produces structural and architectural steel drawing packages for Minnesota project teams, turning approved connection designs and framing layouts into sheets that a shop can cut, weld, and ship without stopping to ask questions.

Structural Steel Detailing

Shop and erection drawings covering framing members, bolted and welded connections, and grid layout.

  • Shop Drawing Production
  • Erection Drawing Sets
  • Bill Of Materials Preparation

Architectural Steel Detailing

Stairs, railings, catwalks, and other visible steel elements are drawn with the required finishes and fit.

  • Stair And Railing Details
  • Specialty Steel Elements
  • Finish And Reveal Notes

Model-Based Drawing Production

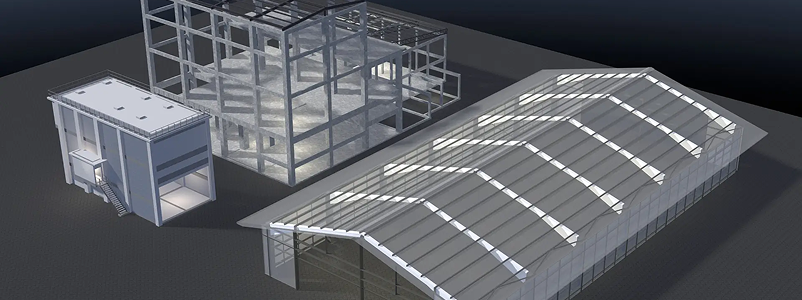
Drawings pulled directly from a coordinated 3D model, not redrawn by hand from a 2D reference.

  • 3D Model-To-Sheet Extraction
  • Sheet Numbering And Set Organization
  • Redline And Markup Turnaround

From Model To Shop Floor

Where Most Drawing Sets Slow A Project Down

Most detailing delays don’t come from complicated steel. They come from sheets that don’t match the model, dimensions that don’t reconcile across views, or a bill of materials that doesn’t align with what’s actually shown. Our detailers build every sheet directly off the model, so what’s drawn is what’s actually there.
We also draft how a shop actually reads a sheet, not just how a drawing looks in isolation. That means clear view callouts, consistent piece marks, and a set that a fabricator can pick up mid-run without losing their place.

Why Fabricators Ask For Us By Name

What Our Drawing Sets Get Right

Sheets Match The Model, Every Time

If the model updates, the sheet updates. We don't let a drawing set drift from the 3D file it came from.

  • Live Model-To-Sheet Sync
  • Dimension Reconciliation Checks
  • No Orphaned Revisions

Piece Marks You Can Actually Track On The Floor

A shop crew shouldn't need a decoder ring to match a piece mark to a physical piece of steel.

  • Consistent Piece Mark Logic
  • Bill Of Materials Accuracy
  • Shop-Floor-Ready Labeling

Fast Turnaround On Markups And Redlines

When a field question comes back as a redline, we turn it around quickly instead of letting it sit in a queue.


  • Tekla Structures
  • SDS/2 Modeling
  • Autodesk Revit
Detailers
0
Engineers
0
Support Staff
0
Project Capacity
0 TONS

How A Drawing Set Gets Built

From Model To Issued Sheets

1

Model Receipt

We take in the coordinated 3D model, connection designs, and any architectural steel requirements for the project.

2

Sheet Extraction

Views, dimensions, and piece marks are pulled directly from the model rather than drawn separately by hand.

3

Bill Of Materials Check

Quantities and piece counts are checked against the model before a set goes out the door.

4

Issue To Shop

The final drawing set is released for fabrication, with a clear revision number and issue date.

Detailing Questions We Hear Often

Straight Answers About Structural And Architectural Detailing

Here’s what Minnesota project teams typically ask before requesting a detailing package.
What happens if the connection design changes after detailing has started?
The model is updated first, and the drawing set follows. That keeps the sheets from drifting out of sync with the actual design.
Piece marking follows a set logic from the start of the model, so a mark means the same thing on sheet one as it does on sheet two hundred.
Yes. Field redlines get prioritized separately from new production work, since they’re usually holding up an active installation.
Yes. They’re pulled from the same model, but with added attention to finish requirements and visible fit that structural framing doesn’t need.
A coordinated model or reference drawings, along with any known architectural steel requirements. The more complete the starting model, the fewer clarification rounds the set needs later.

Related Reading

Articles On Steel Drawing Decisions

Ready To Get Your Drawings Moving?

Send Us Your Model And Let's Get Sheets In Front Of Your Shop

Call (952) 800-3413 to talk through your detailing timeline and drawing requirements.

Request a Quote

This field is for validation purposes and should be left unchanged.

Use this form to share available drawings, project notes, location details, timelines, or service needs. SSD will review your message and help identify the right project support path.